

A ducted heating system is sized to your home’s heat load, not just its floor area. Heat load is the amount of heating your home actually loses on a cold Melbourne morning, and it’s shaped by ceiling height, insulation, window area, room layout and where you live. Two homes with identical floor plans can need very different system capacities. Get the size right and you’ll heat the whole house evenly without overspending. Get it wrong and you’ll either shiver through July or pay for capacity you never use.
Related: electric ducted heating systems.
A quick note on scope: we install, replace and upgrade ducted systems. We don’t do service, repairs, cleaning or maintenance.
What does “sizing” a ducted heating system actually mean?
Sizing means calculating the heating capacity, measured in kilowatts (kW), your home needs to stay warm in the coldest conditions it’ll face. For a reverse-cycle refrigerated ducted system, that capacity has to cover the heat your home loses through walls, roof, windows and gaps. The goal is a system that holds your target temperature on a 3°C Melbourne morning without running flat out. It’s a heat-load calculation, not a floor-area shortcut.
Floor area is only the starting point. A 200m² home with high raked ceilings, big north-facing glass and patchy insulation has a far bigger heat load than a 200m² home that’s well-sealed and single-storey. The kW figure follows the load, so two same-size homes can land on different system sizes. That’s the whole point of doing the maths properly instead of reading capacity off a square-metre chart.
What factors drive the right size?
Six factors do most of the work: floor area, ceiling height, insulation, window area and orientation, room count and layout, and Melbourne’s climate. Each one changes how much heat your home loses, which changes the kW you need. A proper assessment weighs all six together rather than leaning on any single number. That’s why floor area alone tells you very little.
Floor area and ceiling height
You’re heating volume, not just floor space. A room with 2.4m ceilings holds far less air than the same footprint with 3m raked ceilings, so taller rooms need more output. Open-plan living zones and double-height voids, common in newer homes across Melbourne’s outer north, push the load up noticeably. Always factor height in, not just the floor plan.
Insulation and draught-sealing
Insulation is one of the biggest swing factors. A well-insulated, draught-sealed home can need meaningfully less capacity than a leaky weatherboard of the same size, because it simply loses less heat. Older homes around the inner north often have minimal ceiling insulation and gappy floorboards. We factor your actual insulation in, not an assumption.
Window area and orientation
Glass leaks heat fast, and the more you have, the bigger the load. Large south and west-facing windows lose heat overnight and gain little winter sun. North-facing glass with good coverage helps a little through the day. Single-glazed windows lose far more than double-glazed. Big window walls in modern builds are a common reason a home needs more capacity than its floor area suggests.
Rooms, layout and zoning
Room count and layout decide how the air gets shared. A home chopped into many smaller rooms needs careful duct and grille planning so every space gets its share. Zoning lets you heat the living areas by day and bedrooms at night, which lets you run a right-sized system more efficiently rather than oversizing to brute-force every room at once.
Melbourne’s climate and your suburb
Where you live matters. Melbourne’s design winter temperatures are cold enough that systems need real capacity for those frosty mornings. Outer and higher-altitude areas run colder than the inner suburbs. The Yarra Valley and elevated spots like Kinglake sit noticeably cooler than bayside, so a home there carries a higher heat load than the same house closer to the city.

How does capacity scale with home size?
As a rough guide, a small home might need around 6 to 10kW of heating output, a typical 3 to 4 bedroom Melbourne home often lands somewhere in the 14 to 25kW range, and large or double-storey homes can go beyond that. These are ballpark bands only, not a quote. Your insulation, glazing and ceiling height can shift the real figure up or down by a wide margin.
Treat any kW-per-square-metre rule with caution. Those rules assume an “average” home that may look nothing like yours. We’ve seen two homes on the same street need different system sizes because one had been re-insulated and double-glazed and the other hadn’t. The only reliable number comes from measuring your specific home, which is exactly what an in-home assessment does.
Related: get a free in-home assessment.
What does the wrong size cost you?
Wrong sizing costs you either comfort or money, and both directions hurt. An undersized system can’t keep up on the coldest mornings, so it runs constantly and still leaves cold spots, usually in the rooms furthest from the unit. An oversized system costs more upfront, then short-cycles, switching on and off too often, which wastes energy and wears the equipment faster. Right-sizing avoids both.
The cost of under-sizing
An undersized system struggles exactly when you need it most. On a 2°C July morning it runs flat out and still can’t hit temperature, so the back bedrooms stay cold while the living room slowly catches up. You feel like the heating “isn’t working,” when really it’s just too small for the load. The fix usually means replacing it, so it’s a false economy from day one.
The cost of over-sizing
Oversizing wastes money twice. You pay more for capacity you don’t need, then the system short-cycles because it heats the space fast and shuts off, only to restart minutes later. That on-off pattern uses more energy and shortens equipment life. Bigger is not safer with heating. The right size, matched to your load and supported by zoning, beats an oversized unit every time.
Why does an in-home assessment beat an online calculator?
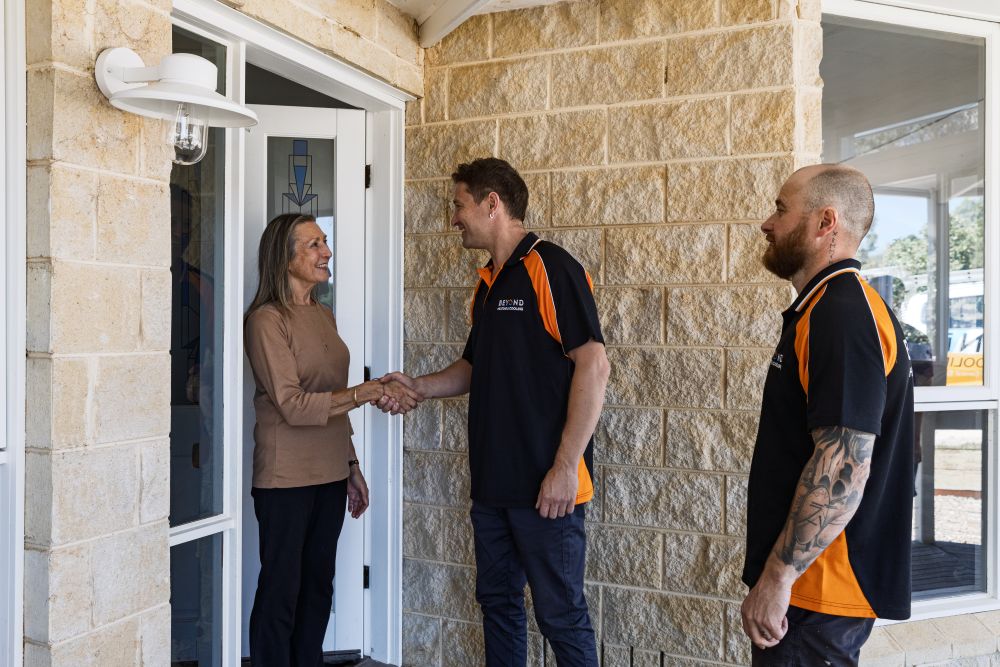
An in-home assessment beats an online square-metre calculator because it measures the things a calculator can only guess. A technician walks your home, checks ceiling heights, looks at your insulation and glazing, counts and measures rooms, and plans duct runs and zoning around your actual layout. An online tool sees a number you typed; it can’t see your west-facing glass wall or your uninsulated 1960s ceiling.
That accuracy is why we quote after seeing the home, not before. Our pricing is all-inclusive: GST, ductwork, grilles and any eligible rebate are already factored in, so the figure you get is the figure you pay. As a guide, Beyond’s systems start from around $6,300 and run up to about $10,380 for a larger premium unit, though your home’s specifics decide where you sit. The assessment is free and there’s no obligation.
One honest limit: we’re licensed mechanical plumbers handling the gas and refrigerant side of these installs, and we focus purely on supplying, installing and upgrading ducted heating and cooling. If you want a precise figure for your home, the in-home assessment is the step that gets you there.
Related: book your assessment.

Frequently Asked Questions
How long does a ducted heating system last?
A well-installed, correctly sized reverse-cycle ducted system typically lasts around 10 to 15 years, sometimes longer with light use. Correct sizing helps it reach the upper end, because a right-sized system isn’t constantly straining or short-cycling. An oversized or undersized unit tends to wear faster, so getting the size right at install protects your investment over the long run.
Can one ducted system both heat and cool my home?
Yes. A reverse-cycle refrigerated ducted system heats in winter and cools in summer from the same equipment and ductwork. It’s one system doing both jobs, which is why we size it as a single solution rather than separate units. The sizing covers your heating load, and the same capacity then handles cooling through the warmer Melbourne months.
Is bigger always better when choosing capacity?
No, and this is the most common mistake. An oversized system costs more upfront and short-cycles, switching on and off too often, which wastes energy and shortens its life. An undersized one can’t cope on cold mornings. The right size matches your home’s measured heat load. Zoning then lets you run that right-sized system efficiently across different parts of the house.
Does my suburb really change the size I need?
It can. Melbourne’s colder and higher-altitude areas carry a bigger heat load than the inner and bayside suburbs. A home in the Yarra Valley or an elevated spot like Kinglake faces colder design temperatures than the same house closer to the city, so it needs more capacity to stay warm. We factor your location into the calculation.
Why won’t you quote a price over the phone?
Because an accurate price needs an accurate size, and an accurate size needs to see your home. Ceiling height, insulation, glazing and layout all move the number. We can share that Beyond’s systems start from around $6,300 up to about $10,380 all-inclusive, but your specifics decide the figure. The free in-home assessment is how we get it right.
What Others Are Reading:


Our Services
Get In Touch
Contact us today for a free, no-obligation quote on your heating and cooling needs.